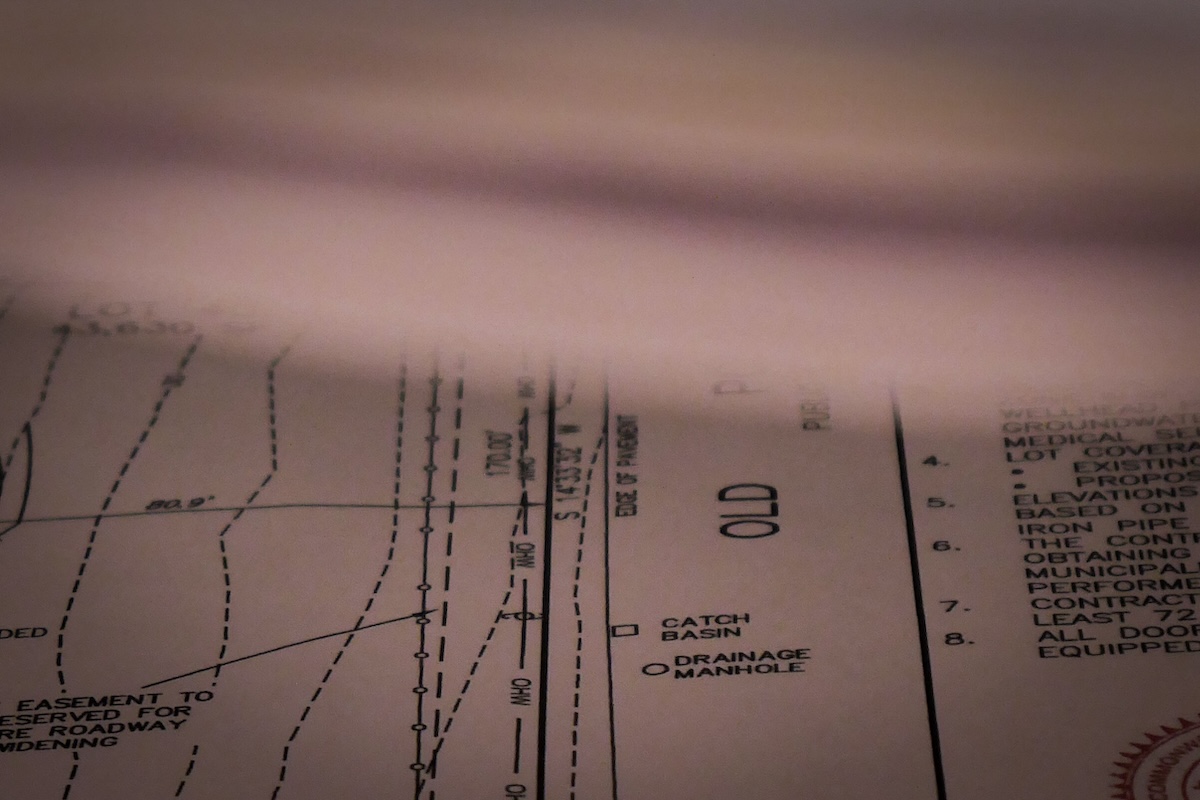
Many clients start a renovation conversation focused on what they want to accomplish. A new kitchen. An addition. A second floor that finally makes the square footage work. That focus is natural and it's where the exciting work lives. But before any of that conversation can be had in earnest, there's a fundamental question that we ask first: what are we actually working with?
On Cape Cod, where homes have been added onto, modified, winterized, expanded, and adapted across generations, the answer to that question lives in the property's permit history. What was built when, under which code & regulations, and with what level of oversight. What was done without permits. What was approved with conditions that are still in effect today.
Pulling that history isn't a formality, it’s essential forensics. At O'Neill Bowes, it's the foundation of every renovation preconstruction process, the document that tells us on what the client's vision is actually being built.
A permit history is a chronological record of every filing made against a property: every addition, structural change, electrical upgrade, mechanical system replacement, and variance request that went through the town. On Cape Cod, where building departments vary town to town, these records are held locally and are public. We pull them directly from the town in which the property sits, typically through the building department, and in some cases through the assessor's office when the building record is incomplete.
What the record shows is the documented life of the structure. When the original building permit was pulled. When an addition was filed. When the electrical panel was upgraded. When a variance was granted to build closer to a setback than current zoning allows, and what conditions, if any, were attached to that variance.
What the record doesn't show is equally important. On the Cape, decades of informal additions, finished basements, converted garages, and modified rooflines have produced a generation of homes where what exists and what was permitted don't always match. When we see work that clearly happened (a room that couldn't have been original, a system that's newer than the permit record suggests) and there's no permit attached to it, that absence is information. It tells us the work was never inspected, and we treat it accordingly.
Permitted work gives us a baseline. We know what was built, when it was inspected, and to what version of the building code it was held. That baseline matters because building codes on Cape Cod have changed significantly across the last several decades, particularly around insulation, moisture management, structural connections, and energy performance. A permitted addition from 1987 was built to 1987 standards. We know how the code and regulations changes have been impacted so, in turn, know what that means for this home’s structure.
Unpermitted work presents us with a cold case of sorts, clues to possible circumstances. It was never inspected, which means no authority has confirmed that it was built to any standard. For a Cape Cod home that has been modified across multiple eras, those unknowns can stack up. A finished basement that was added informally in the 1990s; A dormer that appeared sometime after the original roof permit; a converted garage with no electrical filing … each of these represents a layer of the structure that we cannot take at face value until we dig in and turn on the lights.
What we find when the walls are opened on these projects is often the real-scope conversation. Framing that doesn't meet current load requirements, or we find it was built with reclaimed lumber (true story) so we know by the history of the area where that falls on a timeline. Cape Cod homes won’t tend to change hands for decades, which could mean a handful of owner-managed improvements. These discoveries are common enough that we build contingency planning around them as a matter of course. The permit history tells us where to look hardest before the first wall opens.
A permit history doesn't only tell us what was built, it tells us what was accepted, under what conditions, and whether those conditions are still in effect. On the Cape, that distinction matters more than clients may expect going into a renovation.
Variances granted twenty years ago may have come with conditions attached that run with the property. A setback variance that allowed a deck to be built closer to a lot line than current zoning permits is not a permanent free pass. In many cases it was granted for a specific structure, in a specific configuration, and any modification triggers a fresh review under current rules. Conservation buffer situations that were grandfathered under an older version of the Wetlands Protection Act may not survive a significant renovation filing intact. What was permissible when the original work was done and what is permissible today are two different questions, and the permit history is where we find the gap between them.
This is particularly consequential in towns with active conservation commissions and historic district oversight, which on Cape Cod describes a significant portion of the market we work in. A project that looks straightforward from the outside can carry regulatory complexity that only becomes visible when we trace the property's filing history back far enough to understand its current standing.
We map that regulatory picture before a design is finalized and before a filing is made. Finding a pre-existing non-conformity or a conditional variance mid-project is a scope conversation no client wants to have under time pressure. Finding it in preconstruction is information we can plan around.
A permit is not a guarantee of quality. It is a record that work was done, filed, and inspected to the standard in effect at the time. What that work actually looks like inside the walls is a separate issue to be addressed on a case by base. But the pattern of permits across a property's history, when they’re read carefully, tell us more than any single filing does on its own.
Multiple permits pulled in quick succession on the same system often indicate a project that didn't go smoothly the first time. Electrical permits reopened shortly after closing, or a structural filing followed quickly by a foundation filing on the same addition, are patterns worth noting. They don't confirm a problem but they tell us where to look to be sure things are stable.
Long gaps between structural work and systems upgrades tell a different story, one of deferred maintenance and decisions made in sequence rather than as part of a coordinated plan. A roof that’s replaced a decade after a significant addition, or a mechanical system that was never updated to match the load of an expanded footprint … these are the conditions that surface as surprises mid-renovation when there's no permit history review to flag them in preconstruction.
We read a permit history the way you'd read any record of decisions made over time: as a narrative, not a checklist. The sequence matters. The gaps matter. What's missing matters as much as what's there, the Known Unknowns.
Permit review is part of our preconstruction process, not a reactive step we take when something unexpected turns up. We pull the history before the scope conversation is finalized and prior to the architect committing to a design direction. This helps us when considering and setting a contingency dollar amount. What we find shapes the scope, the design, and the budget.
When the permit record is clean and the history is consistent, that's useful confirmation. We can scope more confidently, plan more precisely, and confidently answer the architect’s questions and contribute to the design conversation with fewer structural unknowns on the table. When the record has gaps, conditions, or patterns that warrant a closer look, we know where to direct attention before we open up the first wall.
This connects directly to how we approach preconstruction more broadly. The more resolved a project is before construction begins, the fewer surprises we're managing under time pressure and cost. The permit history is one of the earliest inputs into that resolution process. It sits alongside the site assessment, the regulatory mapping, and the BIM modeling work we do on every project, all of which is aimed at the same outcome: assuring a client they’re embarking on their renovation knowing what they're getting into, and a build that proceeds with the plan rather than around it.
That's the standard we hold ourselves to. And permit history review is one of the places where it starts.
A permit history is simply a bureaucratic formality. It’s (hopefully! unless undocumented work was done) a record of every consequential decision made about a structure across its life, what was built, what was applied for and approved, what was modified, and what was done without complete oversight. On Cape Cod, where a home's history can span a century or more and pass through many hands along the way, that record is one of the most valuable documents a builder and client can have before a renovation begins.
We review it on every project, without exception, not only because we have some Building Nerds and History Buffs in our ranks but because what we find there shapes everything that follows.
•••
Planning a renovation on Cape Cod?
Call Nick anytime to discuss: 774.487.0475
A permit history is a chronological record of every filing made against a property across its life. On Cape Cod, where building departments vary town to town, these records are held locally, are public, and must be pulled directly from each municipality.
Permitted work establishes a baseline. Unpermitted work establishes an unknown. On a Cape Cod home modified across multiple eras, the combination of both shapes everything that happens when walls open.
Regulatory standing on a Cape Cod property is rarely static. What was permissible when original work was done and what is permissible under current rules are often two different answers, and the permit history is where that gap becomes visible.
A permit history read as a narrative rather than a checklist reveals patterns that individual filings don't show on their own. The sequence matters as much as the contents.
Permit review at OBB is not a reactive step. It is one of the earliest inputs in the preconstruction process, informing the scope conversation, the design direction, and the contingency budget before any of those are set.
Cape Cod's building stock is older, more layered, and more heavily regulated than most residential markets in Massachusetts. That combination makes permit history review more consequential here than almost anywhere else a builder works.