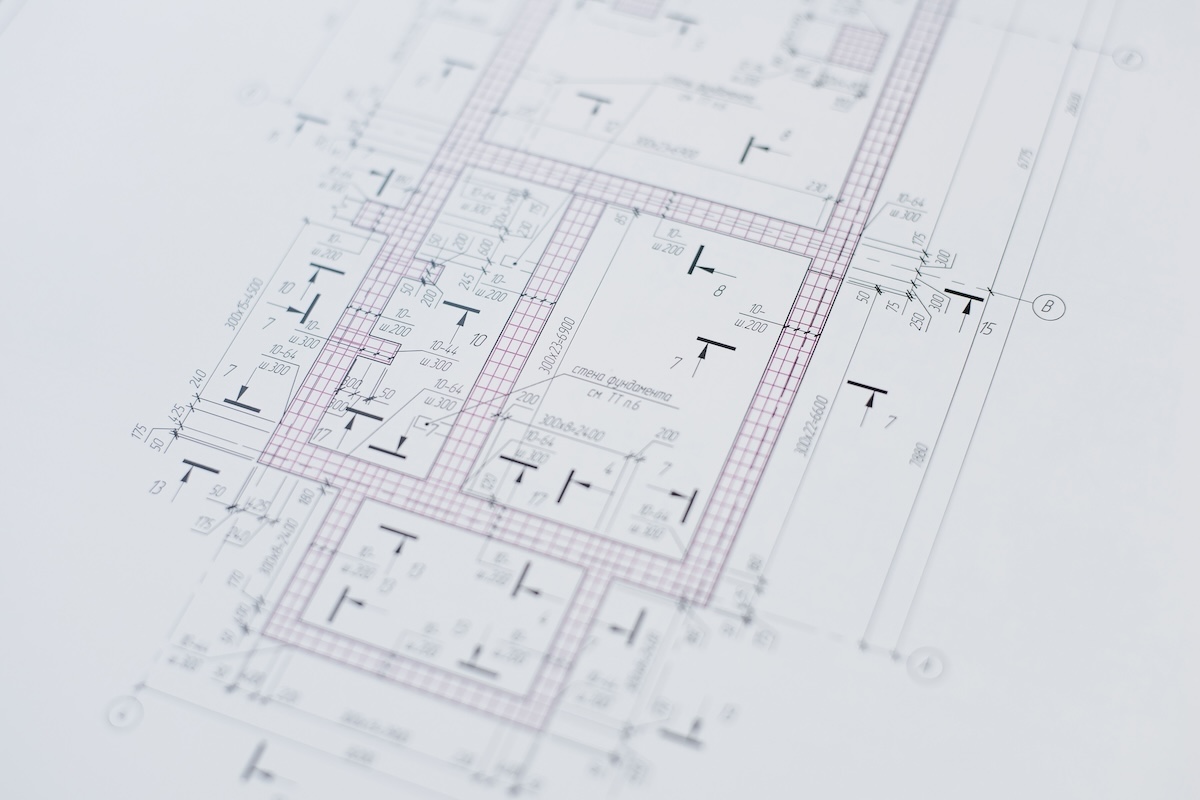
The drawing set is complete, the details are resolved as well as they can be on paper, and the files go to the builder: this is a moment familiar to every architect. What happens next is largely out of their hands, and that’s also a familiar feeling.
Most of the time, you don’t hear much until a question comes in, a submittal lands in your inbox, or something on site requires a decision. The build is underway and the project has moved into a different phase, overseen by sequence and weather and trade availability and the thousand small variables that do not appear on any drawing.
We build on Cape Cod, where those variables have their own particular character. Coastal soils, conservation buffers, tight lots, weather that tests every material choice over time. We have been doing this long enough to know that the moment a drawing set arrives is not the end of the design process;. it’s where the design either gets protected or compromised – one field decision at a time.
This is a note about how we approach that responsibility.
The first thing we do when a drawing set arrives is read over it thoroughly. Often several times.
We read first so we understand everything (not for quantities or scope, yet). What is this building trying to be? What has the architect and the client worked to resolve? Where are the details that matter most to the finished product, and where has something been left, reasonably and necessarily, to field judgment?
That distinction, between what is designed and what is delegated, is where a builder can earn the architect's trust or quietly begins to erode it.
A framing crew reads plans for information: dimensions, bearing points, header sizes, floor system layout. That reading is essential and it has to be accurate, but it is a different kind of reading than what happens before the first nail goes in, when someone on the builder's side needs to understand not just what is drawn but why. What the architect was protecting. What the design is trying to say about the way light enters a room, the way a roofline meets a wall, the way a material transition resolves at a corner.
This is what we mean when we talk about design intent construction, the work of keeping the built result faithful to what the drawings were reaching for, even when the field asks questions the drawings did not anticipate.
We do both reads simultaneously, and we do the second one first.
We don’t consider a complete drawing set a complete set of instructions.
No drawing can fully anticipate a site once we start to dig. The paper does not know that the soil will change at four feet, or that the adjacent structure is three inches off where the survey said it would be, or that the window unit specified will arrive with a flange profile that requires a different flashing sequence than the detail assumed. These are not failures of design, they’re simply the understood nature of building, and they are the reason field judgment exists.
What will vary is what a builder does with that judgment.
In our experience working with architects on Cape Cod, the categories of information most consistently left to interpretation are the same across projects. Transitions between materials, where one system ends and another begins, and that the drawing shows the intent but not always the sequence. Also around the reveals and shadow lines, where the dimension is noted but the tolerance at the corner is not. The termination of an exterior detail at grade, or at a roofline, where the geometry of the real thing diverges from the geometry of the drawing. Trade sequencing, where what goes first determines whether the detail the architect drew is even achievable.
On a recent project, an exterior corner condition called for a reveal detail that worked precisely as drawn in elevation but created a flashing conflict at the intersection with the window head above. The drawing was not wrong, the site just introduced a dimension the drawing could not have known. We brought it back to the architect before touching it, laid out two options that preserved the visual intent, and let the design team make the call.
That is what builder architect collaboration on a custom home looks like in practice. It’s not improvisation or a unilateral fix, it’s an ongoing conversation that keeps the design in the room.
Cape Cod is not a forgiving place to build. Our peninsula has its own geology, its own regulatory character, and its own way of introducing variables that no drawing, however thorough, fully anticipates.
The soils alone tell a different story on every lot. Ten thousand years of glacial retreat left the Cape with a subsurface that shifts from sandy and stable on the south side to clay-heavy and unpredictable on the north, with peat deposits appearing in coastal areas where the surface gives no indication of what is underneath. A foundation detail that is entirely appropriate for one site may be the wrong answer two streets over. The drawing does not know that until the ground is exposed.
Conservation Commission buffers, FEMA flood zone designations, coastal setbacks, and the specific permitting posture of each Cape Cod town add another layer of site-specific constraint that shapes what can be built and where, sometimes in ways that touch the design directly. A setback condition or a required floor elevation can alter a roofline relationship or a grade transition that the architect resolved cleanly on paper.
This is why our preconstruction process exists. Before framing begins, we map the site conditions against the drawing set, looking specifically for the places where the two are in tension. Where the soil report changes a foundation assumption; where a conservation condition affects a grading plan; or where a flood zone requirement touches a finished floor elevation that connects to something the architect designed.
When we find those places, we do not resolve them in a vacuum. Working with architects on Cape Cod means keeping that conversation open through preconstruction as well as the build, not just through the design phase. A site condition that requires a decision is very probably a design decision. It belongs to the architect and the client as much as it belongs to us.
There is a difference between building what is drawn (a technical obligation) and protecting what was intended (a professional obligation). The latter is difficult but it’s something we take pride in prioritizing and seeing through.
A drawing set represents decisions. Some of those decisions are explicit, dimensioned, specified, detailed to the inch. Others are implicit, embedded in the relationships between elements, in the proportions of a facade, in the way a material was chosen not just for performance but for what it communicates about the building. A builder who reads only the explicit decisions may construct something that passes inspection but could risk missing the point.
We think of our role in the architect-builder collaboration on a custom home as stewardship. Not purely execution. The distinction matters because stewardship requires judgment, and judgment requires understanding what you are protecting and why.
In practice that means questions get asked before assumptions are made. A phone call happens before a detail is improvised in the field. We’ll document any decisions that deviate from the drawing, however slightly, so the architect's intent is traceable through the build and understandable afterward. It means that when a subcontractor proposes a substitution that saves time or cost, someone on our side evaluates it against the design before it goes forward, not after. If there are gray areas, the lines of communication are opened up to make the ambiguity clear.
None of this is complicated. It is just a commitment to keeping the architect in the room, even when the architect is not on site.
The buildings that come out right are the ones where that commitment holds from the first read of the drawing set to the last day of punch list. That is what we owe the design.
••••
This is the first of four Field Notes pieces we are publishing for the design side of the table: architects, engineers, and the people who draw the buildings we build. The series is an attempt to make the builder's side of the process clear to those whose work we are responsible for protecting once it leaves the office.
Next, we’ll cover how we close the gap between design and field reality, how preconstruction and BIM keep the architect's intent intact through the build, and what it looks like when a builder and a design team are genuinely working in the same language.
If you are an architect or engineer with a Cape Cod project in early stages, we would welcome the conversation before the plans are finished. That is when it is most useful.
Call our office anytime: 508-419-2622.
Before reviewing quantities or scope, a builder who takes design seriously reads the drawing set for understanding. That means working through a specific sequence of questions.
No drawing can fully anticipate a site, and the variables that enter during construction are not failures of documentation. They are the nature of building. The categories that most consistently require interpretation are the same across projects.
Cape Cod introduces site variables that no drawing, however thorough, fully anticipates. The most consequential fall into a consistent set of categories.
Execution means building what is drawn. Stewardship means protecting what was intended. A drawing set carries two kinds of decisions and a builder has to read for both.
Stewardship of a design through construction means a specific set of commitments that hold from the first read of the drawing set to the last day of punch list.
Field Notes is a four-part series written for the design side of the table: architects, engineers, and the people who draw the buildings that get built. Upcoming pieces will cover the following.