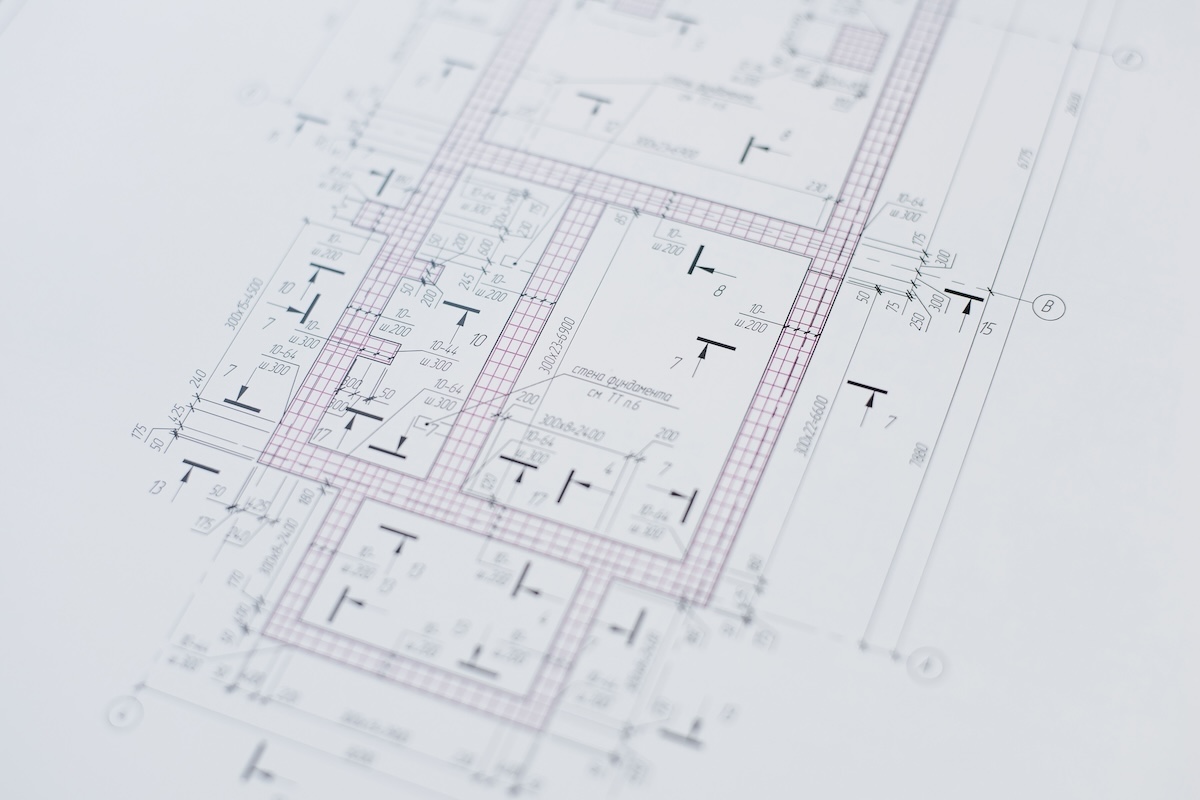
All projects have gaps. The distance between what a drawing set specifies and what actually gets built is not a failure or a rescue of the design or construction alone. That relationship is the nature of the work. No drawing fully anticipates a site. No site fully cooperates with a drawing. Accepting that gap will always be there is a key to our industry.
The defining point is what a builder does about it.
Closing the gap between design intent and construction reality is not a passive process of following the plans and hoping the field cooperates, it will happen through a specific sequence of actions: identifying the gaps early, understanding what kind of gap it is, determining who needs to be in the conversation, and resolving it so as to protect the project without creating a larger problem than the one you started with.
Here is how we approach that sequence.
The gap is not one single thing, which is a mistake that can be made when considering the distance between a drawing set and a finished building. If the gap is treated as a specific problem with a specific solution to be figured out in the field, there will be trouble when that approach stops working, and the cost will be money, design integrity, or both.
In our experience, the gap shows up in four distinct forms, and each one requires a different response.
The first is the information gap. These are the things the drawing did not specify, not because the architect missed them but because no drawing set can resolve every condition in advance. Examples could include a material junction at an inside corner, the exact termination of a trim detail at an irregular grade, or the sequence in which two trades have to work to achieve the detail as drawn. The plans show the intent, but the people in the field have to work out the execution in real time on-site.
The second is the translation gap. These are the things the drawing specified clearly that the site or the construction sequence makes difficult or impossible to achieve as drawn. A structural condition may change a ceiling height, a window unit may arrive with different dimensions than the specification assumed, or a grade may not match the survey. The intent is present in the drawing, but the path to achieving it is obstructed by conditions the drawing could not have anticipated.
The third is the scope gap. This is the gap that opens between one trade's scope of work and another's, and it is one of the most common and least discussed sources of cost and conflict on a residential project. It appears when a framer does not include blocking because he assumed another trade would handle it, or when a plasterer does not prime the walls because the painter is next in sequence, and the painter did not include priming because he assumed the plasterer had handled it. No one missed the work deliberately, but the scope fell between two trades and no one caught it before the project absorbed the cost.
Scope gap is a term the commercial construction world takes seriously. Estimators and project managers on commercial jobs build entire workflows around identifying and closing it before a bid package goes out. On the residential side it receives far less attention, which is one of the reasons we produce detailed scope of work documents for every subcontractor bidding our projects. We define the expectation of every trade's scope explicitly, close the gaps we can identify before work begins, and eliminate the ambiguity where scope gap lives.
The fourth is the timing gap. These are conditions that were resolvable at the preconstruction stage but were not caught until framing was underway or further along. In builder architect collaboration on a custom home, this is the most costly gap of the four because the options for resolution have already narrowed considerably by the time the condition surfaces, and what was a conversation in preconstruction can become a change order in the field.

The most important variable in how a gap is resolved is when the gap is discovered. That is not so much a case for perfection in preconstruction as it is an argument for being thorough before the structure goes up, because the options available at the drawing stage are categorically different from the options available once framing is underway. Measure twice, cut once.
Our preconstruction process has been carefully developed specifically to find gaps before they become field problems. Ahead of framing, we map the drawing set against everything we know about the site: soil reports, Conservation Commission conditions, flood zone designations, setback requirements, and the specific permitting posture of the town we are building in. We are looking for the places where the drawing and the site are going to disagree, and we want to find those places while the resolution is still a conversation rather than a change order.
A significant part of that process runs through BIM, Building Information Modeling, a tool that puts the structure, the mechanical systems, and the finish conditions in the same three-dimensional space simultaneously. Among residential builders on Cape Cod, we’re early adopters, and our team has since built a customized implementation around the specific demands of the work we do out here. The instances where conflicts exist become visible before anyone has committed them to wood or wire. On Cape Cod projects, the conditions that most consistently surface in the model involve ceiling height relationships affected by structural depth, stair geometry relative to adjacent rooms and circulation paths, and mechanical routing through the tight attic and crawl space conditions that coastal lots consistently produce.
Trade sequencing gets the same treatment. On a custom home, the order in which work is scheduled determines whether certain details are achievable at all. A mechanical routing that works in isolation can become impossible once the structural framing is in place.
Finding a gap in preconstruction is practically a solution. Finding it during framing is a mitigation. Finding it after framing is a loss.
Scope gap accumulates in the white space between bid documents, in the assumptions each trade makes about what the next one is covering, and in the absence of any conversation to the contrary.
On a custom home, the number of trades involved and the complexity of their interactions, creates significant opportunity for scope coverage to fall through. Framers, plumbers, electricians, HVAC contractors, insulation crews, plasterers, painters, finish carpenters, and tile setters are each pricing and executing their own defined portion of the work. Where one scope ends and another begins is not always obvious, and when that boundary is left to assumption, the gap tends to be discovered in the worst possible moments: when the work is behind schedule, the budget is under pressure, or no trade wants to absorb a cost they did not price.
We address this through detailed scope-of-work documents produced for every subcontractor bidding our projects. Rather than allowing each trade to define their own scope boundaries, we define them ourselves. Every bid package goes out with explicit expectations for what is and is not included in that trade's work, and the gray areas between trades get named and assigned before any numbers are put on paper.
This is standard practice in commercial construction, where project managers and estimators treat scope gap as a primary risk to be managed from the earliest stages of preconstruction. On the residential side, and particularly on custom homes where the complexity rivals many commercial projects, that same rigor is warranted and far less commonly applied – and frankly we’re proud that we bring this to the table for our clients and partners. The scope-of-work document is one of the less visible things we produce on every project but one of the more consequential for how the build actually runs.
When scope gaps are closed before work begins, the field runs cleaner. Disputes between trades are fewer or else eliminated, budget surprises are reduced, and the details that fall through the cracks because two people each assumed the other was handling it become far less common.
Finding a gap is the first part of the problem. The second part is knowing who needs to be in the conversation to resolve it, and how to frame it so the right decision gets made rather than the easiest one.
That likely depends just as much on who holds the client relationship for the project as it does the nature of the gap. On some projects the architect is the primary relationship and the first call when something needs to be resolved. On others the builder carries the client relationship directly, with the architect as a trusted partner in the design. The communication path follows the relationship, and the relationship shapes the outcome.
When a gap touches the design and the architect holds the client relationship, the protocol is consistent: a gap is identified by the builder or the client, it’s surfaced clearly to the architect, options to preserve the intent are presented and the design team takes the lead on the call. An RFI documents the condition formally. A phone call handles it when the relationship allows. Either way, the goal is the same: make sure the person responsible for the design has what they need to make a real decision, not a reactive one.
On a recent project in Osterville, the dynamic was different. During a framing walk, the client noticed that the staircase as built was going to reduce an adjacent room and its primary circulation path by nearly three feet. The room was essential to how he intended to use the house, and the condition was not minor, so they brought this directly to us.
Because OBB held the client relationship on that project, the conversation stayed between us, as the builders, and owner. We pulled up the BIM model, showed the condition in three dimensions, and laid out two options: work within what was already framed, or reopen it and resolve it more substantially. The client chose the long way, the exact way they had it in their mind. The staircase was repositioned, the entry point flipped, the lighting adjusted, and the closet resized. The room worked as he had originally intended. The change order was documented and approved.
The architect was not contacted. The condition was a construction solution within the approved program, not a design decision, and the client relationship made the path clear.
Had the architect held the primary relationship on that project, the conversation would have taken a different sequence and may well have produced a different solution. Neither path is categorically correct, outside of what we value as client etiquette. The right path follows the relationship, and knowing which one you are on is one of the more important things a builder understands before a project gets to framing.
Not every gap gets resolved in favor of the original design. That is worth saying plainly, because the alternative is a version of this conversation that oversells what preconstruction and BIM can accomplish and leaves architects and clients unprepared for the moments when the site simply will not cooperate with the drawing.
Cape Cod is one of the handful of places that has a way of producing those moments. A FEMA flood zone elevation that cannot be waived touches a finished floor height that connects to a roofline relationship the architect resolved carefully. Or it could be a soil condition that changes a foundation approach shifts a grade transition drawn to meet a specific exterior detail. A Conservation Commission buffer that was mapped one way in the permit documents turns out to sit differently on the ground. These are not failures of planning, they’re some of the conditions that working with architects on Cape Cod requires everyone at the table to be prepared for.
The builder's job in those moments is not to minimize the impact on the schedule, it is to make sure the architect and the client understand exactly what is changing and why. The goal in a situation like this is to provide enough lead time to make a considered decision rather than a reactive one.
A compromise made transparently is a decision. Everyone understood the condition, weighed the options, and chose a path forward together. A compromise made quietly, absorbed into the build without the right people in the room, tends to show up in the finished building in ways that are difficult to explain, harder to fix, and can grow infuriating to live with.
A project where gaps are found early, communicated clearly, and resolved with the right people in the room produces something specific: a building that will most closely reflect its design.
Not be identical to the design, because no building is identical to its drawings. The site introduces conditions the drawing could not anticipate. The sequence introduces pressures the schedule could not predict. Some of what was drawn gets interpreted, some gets adapted, and some gets changed outright. That is the nature of construction and it does not change on even the best-run projects.
What changes is how much of the original design intent survives the process. When gaps are caught in preconstruction, the architect has real options. When they surface during framing, the options narrow. When they appear after the fact, the conversation is no longer about design. It is about cost, timeline, and liability.
The proportions hold on the buildings that come out well. The details resolve. The material transitions work the way the architect intended them to. Builder-architect collaboration on a custom home is supposed to produce that outcome, and the thing that makes it possible is not manual talent alone. It is a process that treats gap-closing as a mental discipline rather than an afterthought, applied consistently from the first read of the drawing set to the last day of punch list.
•••••
This is the second of four Field Notes pieces written for the design side of the table. The next installment goes deeper into the preconstruction process and BIM, the tools that make early gap-finding possible and maintain the architect's intent through the build on a custom Cape Cod home.
The through line across all four pieces is the same: the builder's job does not begin when the drawing set arrives. It begins when the relationship does, and the earlier that relationship starts, the more of the design survives contact with the ground.
If you are an architect or engineer with a Cape Cod project in early stages, we would welcome the conversation before the plans are complete. That is when it is most useful to everyone.
Call our office anytime: 508-419-2622.
The gap between design and construction reality is not one thing. It appears in four distinct forms on every custom home project, each requiring a different response.
Scope gap is one of the most common and least discussed sources of cost and conflict on residential projects. It accumulates in the white space between bid documents, in the assumptions each trade makes about what the next one is covering.
The most important variable in how a gap gets resolved is when it is discovered. Preconstruction is the primary mechanism for finding gaps while resolution is still a conversation rather than a cost.
Who holds the primary client relationship on a project shapes the sequence of communication when something needs to be resolved, often as much as the nature of the gap itself.
A recent project in Osterville shows how the client relationship, the BIM model, and the nature of the gap worked together to produce a resolution that protected the design intent without involving the architect.
A project where gaps are found early, communicated clearly, and resolved with the right people in the room produces a building that most closely reflects its design. Not identical to it, but closer than it would otherwise be.