Our first two Field Notes pieces covered the care we give to our collaborators' plans and what gaps are and how the conversation works when one surfaces. This one addresses an earlier question: what does a builder have in place before the project reaches the field that makes protecting the design possible rather than aspirational?
Good intentions are not a system. A builder can be attentive, experienced, and genuinely committed to the architect's intent and still lose details to field improvisation, trade confusion, and geometric conflicts that a conventional drawing set did not reveal. Protecting a design consistently, across every project and every phase of construction, requires infrastructure.
The commercial construction industry developed that infrastructure out of necessity. BIM preconstruction on a custom home, paired with the scope discipline that commercial project managers have applied for decades, represents the same set of tools applied to a context that has been slow to adopt them but now has plenty of reason to do just that.
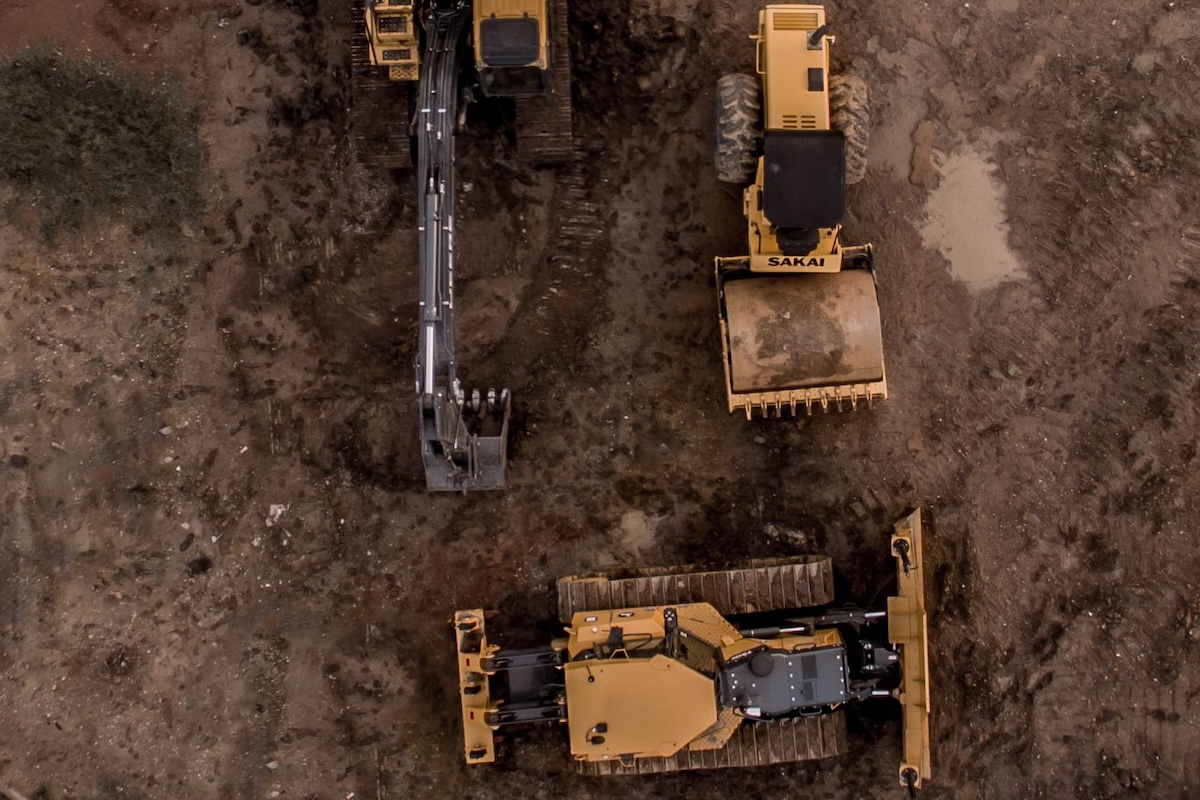
Commercial construction did not develop its process discipline because the industry was particularly forward-thinking; it was developed because the cost of not having a process was too high.
Projects of significant scale and complexity demanded systems that conventional management could not support. Dozens of trades working in sequence, compressed schedules, and contractual accountability at every level required tools that could manage information reliably, surface conflicts before they reached the field, and define the scope of every trade's work with enough precision that nothing fell between bid packages. BIM (Building Information Modeling), scope of work documentation, clash detection, and preconstruction modeling became standard tools on commercial projects because the alternative, managing that complexity through experience and field judgment alone, produced outcomes that the schedule and the budget could simply not absorb.
The assumption that followed, that these tools belong to commercial construction and do not translate to residential work, has persisted long past its useful life. We do not view a custom home at the high end of the residential market as a simpler project than a commercial one; for us, it is differently complex. The number of bespoke decisions is greater, the custom detailing is more demanding, the tolerances on finish work are tighter, and the aesthetic stakes are significant in a way that a commercial interior rarely is. The client has a specific vision for how the building should look and feel, and that vision has to survive a construction process with all the same variables as any other.
Building Information Modeling in residential construction has been slow to arrive not because the need was absent but because the convention had yet to be established. The builders who have closed that gap are working at a different level of process discipline than those who have not, and the projects they deliver reflect it.
The homeowner-facing story of BIM, the ability to walk through a house virtually before framing begins, to verify the comfortability of ceiling heights and sight lines and the way a room connects to what is around it, is covered in a recently published third-party piece (MEDIUM LINK) that is worth reading if that context is useful. This section addresses a different audience and a different function.
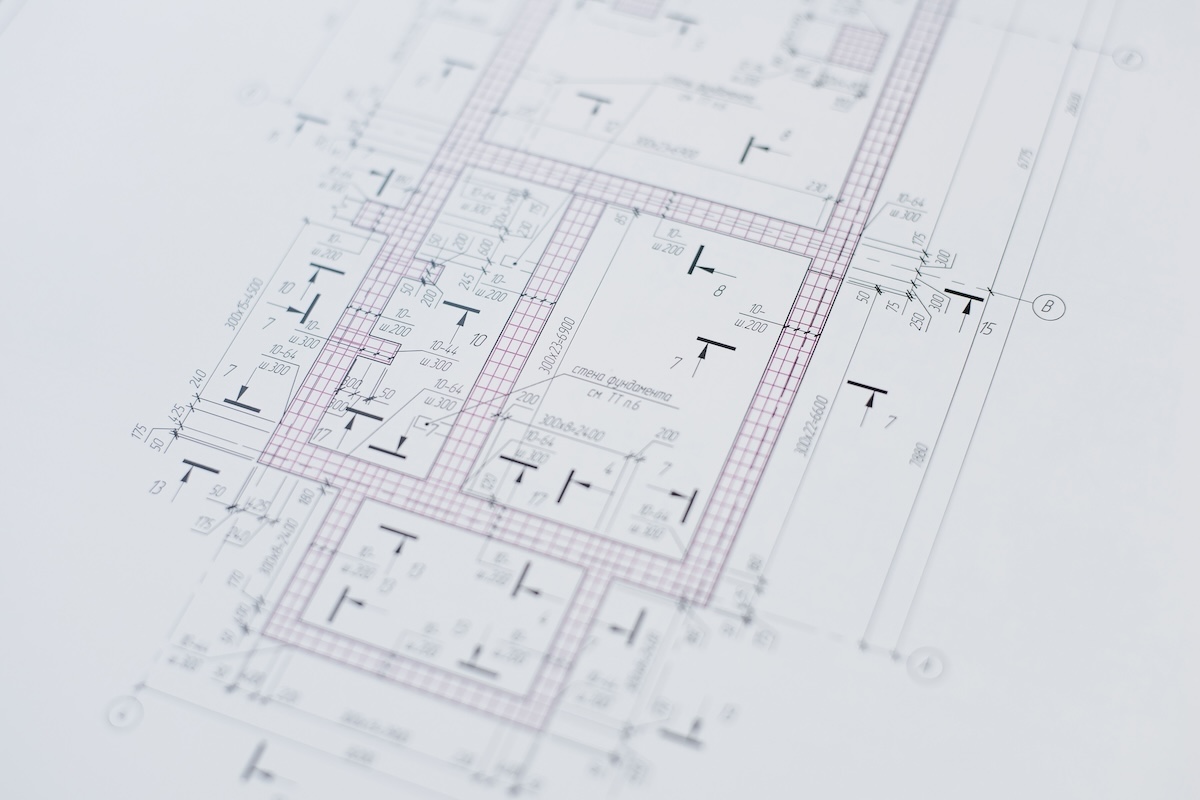
On an OBB project, the BIM model is a working document. It is not produced, presented, and filed. It is the reference point that the builder, the client, and the architect share through the preconstruction period, updated as decisions are made and consulted whenever a condition requires verification before it is committed to structure. The model contains the full building: architectural geometry, structural framing, mechanical systems, electrical routing, and plumbing, all in the same three-dimensional space at the same time. What that produces is not a rendering but a coordination environment where conflicts between systems become visible before anyone has picked up a tool.
In BIM preconstruction on a custom home, the categories of conflict that surface most consistently on Cape Cod projects fall into three areas. The first is structural and mechanical routing conflicts, where ductwork, piping, or electrical runs intersect with framing members in ways the drawing set did not reveal because the systems were documented separately rather than together. The second is stair and circulation geometry, where the stair as drawn consumes more of an adjacent room or corridor than the plan suggested, a condition that reads differently in three dimensions than it does in elevation. The third is ceiling height relationships, where structural depth, coastal construction requirements, or mechanical clearances compress a finished ceiling below what the architect's section indicated.
In each case the model surfaces the condition during preconstruction rather than during framing, when the options for resolution are still open and the cost of addressing it is a conversation rather than a change order. BIM in residential construction functions, at its most useful, not as a visualization tool but as an early warning system that keeps the design intact through the build.
The BIM model surfaces conflicts between systems. The scope of work document addresses a different category of risk entirely: the work that exists in the project but does not appear in anyone's bid because each trade assumed another one was covering it.
As covered in the previous Field Notes piece (LINK), scope gap is the term commercial construction uses for this condition, and commercial project managers treat it as a primary risk to be identified and closed before a bid package goes out. The workflows built around it, detailed scope definitions assigned to each trade before pricing begins, exist because the cost of discovering a scope gap in the field is reliably higher than the cost of preventing it in preconstruction.
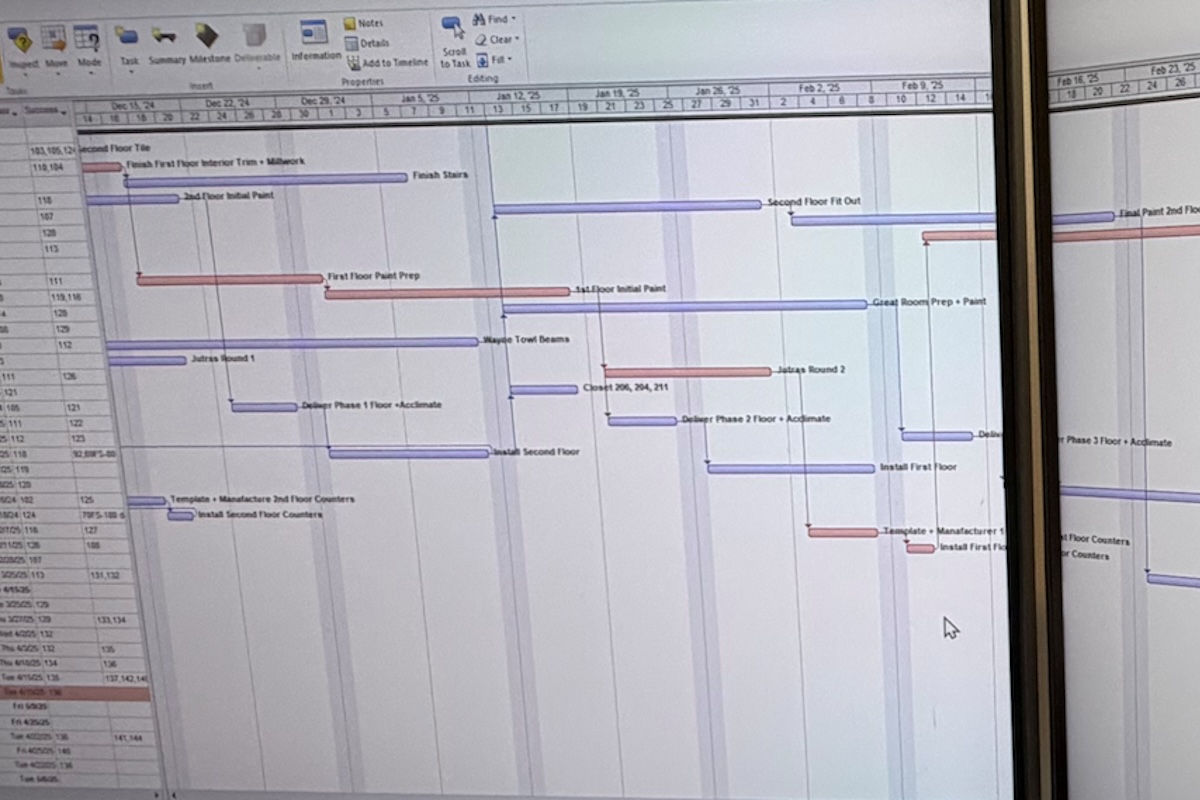
OBB produces a detailed scope of work document for every subcontractor bidding their projects. The document defines what each trade is responsible for, what is explicitly excluded from their scope, and where the boundary between their work and the next trade's work sits. The gray areas that scope gap lives in get named and assigned before a number is put on paper.
What the scope of work document produces in practice is a field that runs with far less friction. When working with architects on Cape Cod, this matters in ways that extend beyond the budget. A project where trade responsibilities are clearly defined from the outset is a project where the builder's attention stays on the design rather than on resolving disputes about who was supposed to handle something nobody priced. The scope of work document is not a bureaucratic artifact but the thing that keeps the administrative burden of construction from crowding out the craft.
BIM and the scope of work document address different categories of risk, and that difference is the point. They are not redundant tools that accomplish the same thing through different means. They cover different failure modes, and a preconstruction process that relies on one without the other leaves a category of risk unaddressed.
O'Neill Bowes' BIM model finds the conflicts that exist in three dimensions but are invisible in plan. Examples of these could include a duct that intersects a beam, a stair that consumes more of an adjacent room than the elevation suggested, and a ceiling height that structural depth will not support. These are geometric and systems conditions that no amount of scope clarity will prevent, because the problem is not that a trade misunderstood its responsibilities. The problem is that the drawing set, however thorough, couldn’t reveal the conflict until the model put everything in the same space simultaneously.
The scope of work document finds the gaps that exist between trades, the work that everyone assumed was covered and nobody priced. No amount of BIM preconstruction on a custom home will prevent a scope gap, because the problem is not geometric. It is contractual and communication-based. Two trades, each operating within their correctly understood scope, can both arrive at a condition and neither one has responsibility for resolving it. The scope document closes that gap before the trades arrive on site.
Together the two systems cover the full range of conditions that most consistently threaten design intent construction through the build. The builder who has both in place enters the field with the geometric conflicts resolved and the trade accountabilities defined. What remains is the work itself, which is where the skill and experience that no document can replace takes over.
When an architect working on Cape Cod hands a drawing set to a builder who has this infrastructure in place, the construction experience is materially different from what it would be otherwise.
The conflicts that a conventional builder discovers during framing and resolves unilaterally or surfaces as demands get found in preconstruction instead, and they arrive with options attached. The scope gaps that produce field disputes and budget conversations on other projects get closed before the trades begin. The decisions that deviate from the drawing, however minor, get documented so the design intent is traceable through the build and the architect can account for every place where the executed work diverged from the specification.
What the architect hands off is still a drawing set that will come into contact with conditions it could not have anticipated. That does not change. What changes is what happens to those conditions when they surface, and whether the builder on the other side has the systems to surface them early, communicate them clearly, and resolve them in a way that keeps the design intact.
For architects interested in the homeowner-facing dimension of this process, a recently published independent piece covers what BIM and preconstruction participation look like from the client's perspective. It is a useful companion to what is described here.
This is the third of four Field Notes pieces written for the design side of the table. The fourth and final installment addresses what it looks like when a builder and design team are genuinely working in the same language across the full arc of a project, from the first conversation about a site through the last day of punch list.
The through line across all four pieces is the same one that runs through every project we build: protecting the design is not something that happens at the end. It is something that has to be built into the process from the beginning.
If you are an architect or engineer with a Cape Cod project in development, we would welcome the conversation early. That is when it matters most.
Call our office anytime: 508-419-2622.
A builder can be experienced, attentive, and genuinely committed to the architect's intent and still lose details to conditions that good judgment alone cannot prevent.
Commercial construction developed its tools out of necessity, not forward-thinking. The complexity of the work demanded systems that experience and field judgment alone could not support.
On an OBB project the BIM model is not produced, presented, and filed. It is the shared reference point that the builder, architect, and client consult through the preconstruction period.
The scope of work document addresses a category of risk that BIM cannot reach: the work that exists in the project but does not appear in anyone's bid because each trade assumed another was covering it.
The two tools are not redundant. They cover different failure modes, and a preconstruction process that relies on one without the other leaves a known category of risk unaddressed.
When an architect working on Cape Cod hands a drawing set to a builder with BIM and scope discipline in preconstruction, the construction phase is materially different from what it would otherwise be.