Pre-Construction Services on Cape Cod

At O'Neill Bowes, we treat pre-construction as the most important phase of the entire project. The work that happens before a board is cut or a permit is filed determines whether your project comes in on budget, on schedule, and without the kind of surprises that cost real money. On Cape Cod, where the regulatory picture is genuinely complex and site conditions can throw curveballs even experienced builders don't see coming, front-loading the work isn't optional. It's the job.
Most builders show up when the permits are approved and the plans are drawn. By that point, a lot of the decisions that shape your budget and timeline have already been made without their input. We do it differently.

What Pre-Construction Services Include

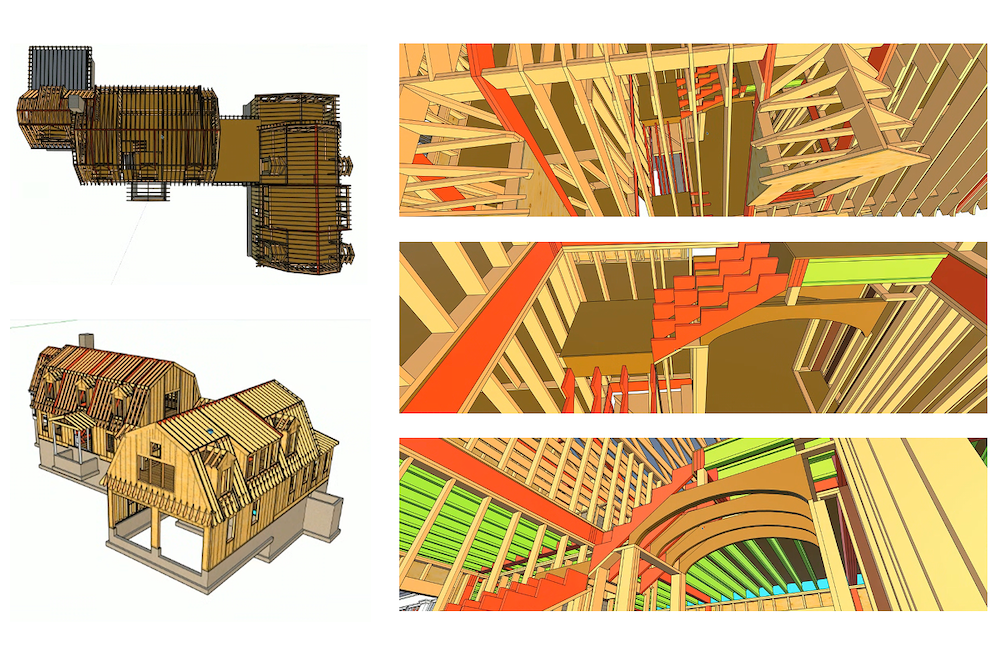
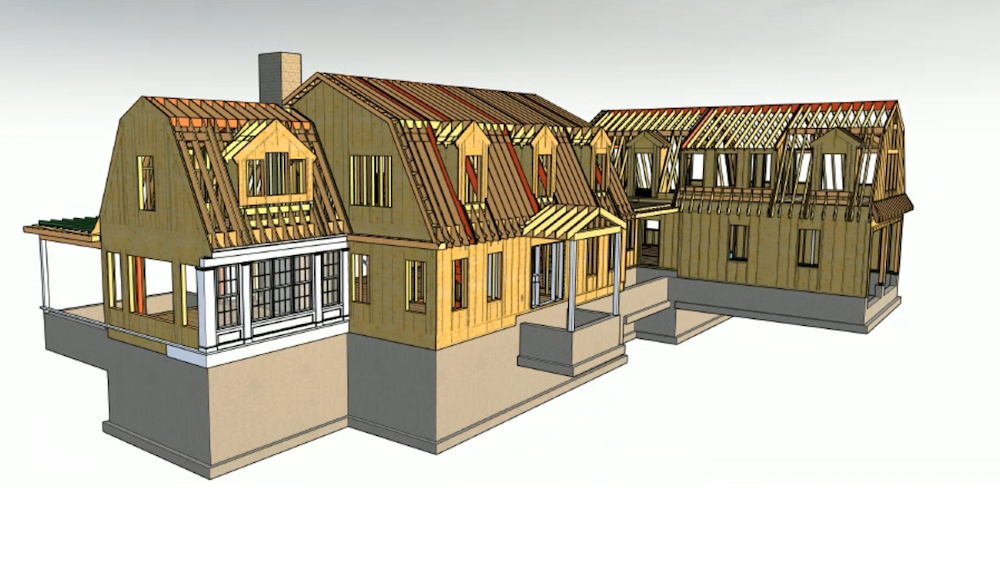
Pre-construction at O'Neill Bowes covers the full planning phase: detailed budgeting, scheduling, subcontractor coordination, design review for constructability, early permitting consultation, and site assessment. We get involved when your project is still in concept or design, which means we can catch potential problems before they become expensive ones.

In practice, that looks like this: we review your plans alongside the site conditions and regulatory requirements that apply to your property. We flag conflicts between what the design calls for and what the town will permit. We identify where budget estimates might drift based on what's actually in the ground or in the existing structure. We build a realistic schedule that accounts for Cape Cod permitting timelines, seasonal construction windows, and supply chain realities.
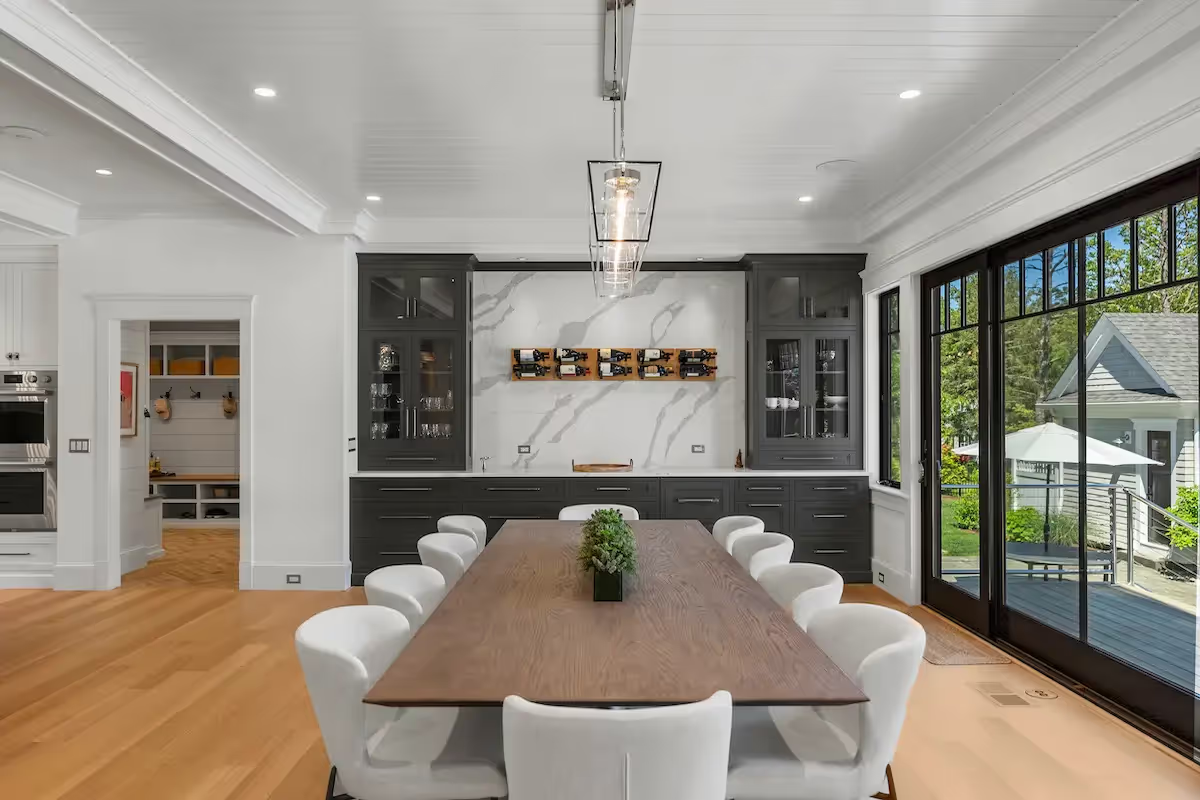
Brightly lit modern dining room

Why It Matters on Cape Cod

Building on Cape Cod comes with a regulatory and environmental picture that most people underestimate until they're already in it. Each of the Cape's 15 towns enforces its own Conservation Commission bylaws, with different buffer distances, impervious surface limits, and interpretations of the Massachusetts Wetlands Protection Act. FEMA flood zone requirements dictate foundation type, floor elevation, and flood vent placement. Title 5 septic regulations mean that adding bedrooms or bathrooms often requires an updated septic system, and the footprint for that system needs to be part of the site plan from the start.

When these issues surface late, they create cascading problems. A design that didn't account for the septic leach field means the pool can't go where the homeowner planned, or the addition footprint needs to be redrawn. A permit filing that didn't anticipate Conservation Commission review adds months to a timeline. We've seen it happen, and it's largely avoidable with the right approach up front.

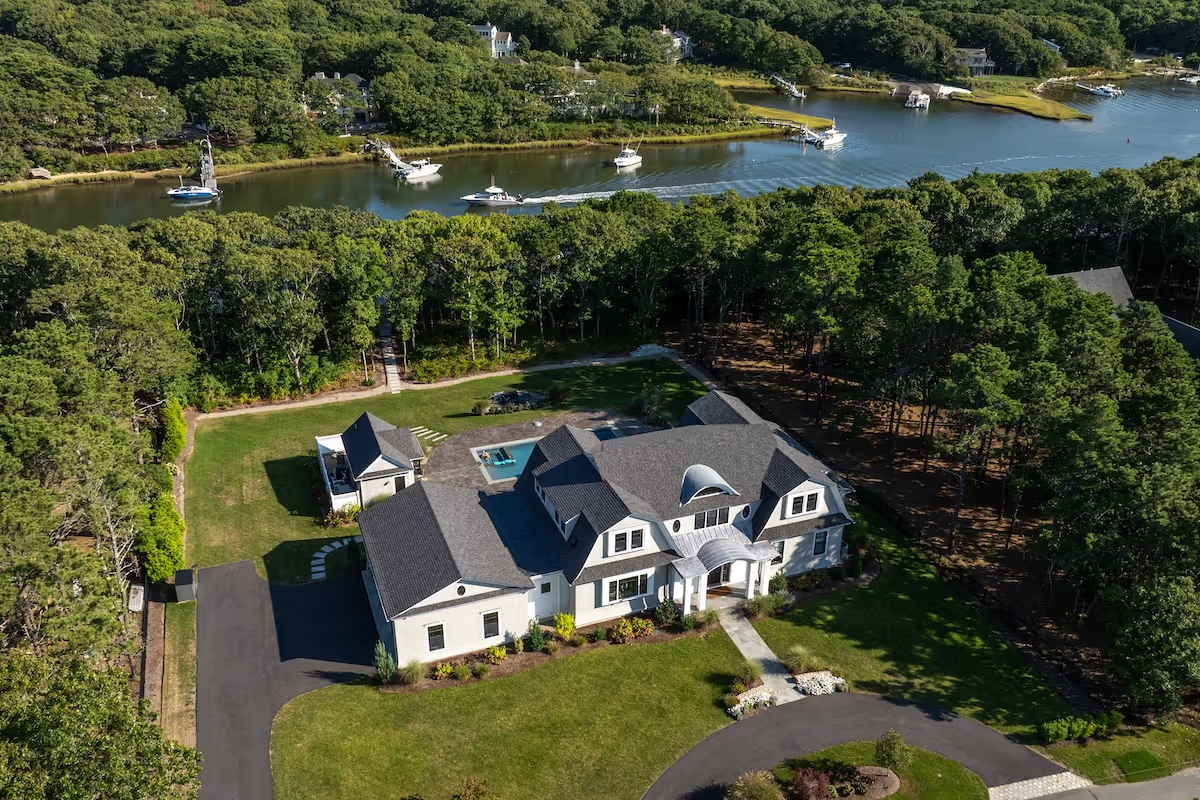
A recent Osterville project is a clear example. Early pre-construction planning identified a conflict between the planned screen porch and the existing septic footprint. By relocating the septic during the planning phase, the team avoided rework, protected the budget, and left room for the pool the client wanted, without additional permitting complications down the road.

Working with Your Architect or Designer

Pre-construction doesn't mean starting over. If you already have a designer or architect, we work alongside them. Our role in that relationship is to bring field knowledge: what things actually cost to build, what Cape Cod's regulatory requirements will demand of the design, and where the constructability challenges are likely to show up. We're not here to change your vision. We're here to make sure the path to it is clear before you commit to it.
Featured Project

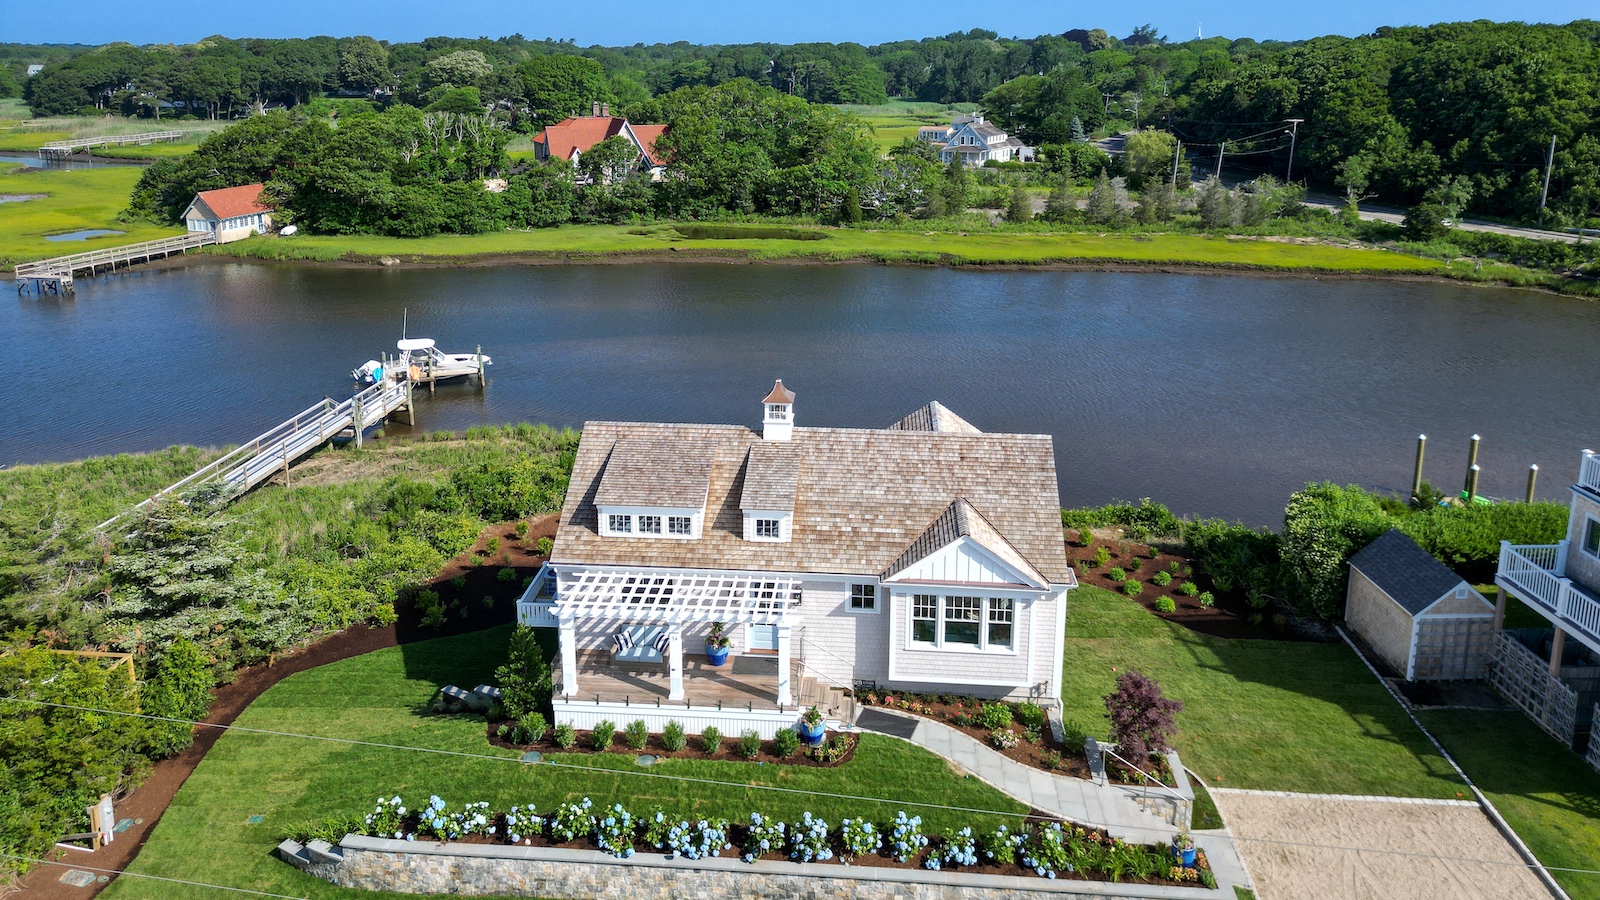
Monomoscoy River

Custom Home | Mashpee, MA
View Project

Frequently Asked Questions

What is pre-construction planning?
Pre-construction planning is the phase of a project that happens before construction begins, covering budgeting, scheduling, site assessment, design review, and permitting consultation. It's how problems get identified and resolved before they become expensive ones.
Why is pre-construction especially important on Cape Cod?
Cape Cod's regulatory environment is genuinely complex. Each town has its own Conservation Commission rules, FEMA flood zone requirements affect foundation design, and Title 5 septic regulations frequently come into play on addition and renovation projects. Getting the right people involved early prevents the kind of surprises that push projects over budget and behind schedule.
How early in the process should I bring in a general contractor?
As early as possible, ideally during the design phase. The earlier a contractor is involved, the more opportunity there is to catch budget and permitting issues before the design is finalized.
Do you work with homeowners who already have an architect?
Yes. We regularly work alongside architects and designers who are already engaged on a project. Our role is to add field knowledge and regulatory depth to the design process, not to replace it.

Connect with Our Team

Get in touch and we'll talk through your next project together; the site, the scope, the timeline, and the questions you haven't thought to ask yet.

Thank you! Your submission has been received!
Oops! Something went wrong while submitting the form.

Join the O'Neill Bowes Mailing List

Planning a residential construction project on the Cape? Get straight answers about Cape Cod construction, delivered to your inbox. We cover what we know and what we've learned along way.

A Lite Studio Production